
BEDS4
BATHS3 full 1 partial
SQUARE FEET3,005
MLS#4160193
STATUSActive
PROPERTY TYPEResidential - Single Family
SUBDIVISIONLost Rabbit
Property Description
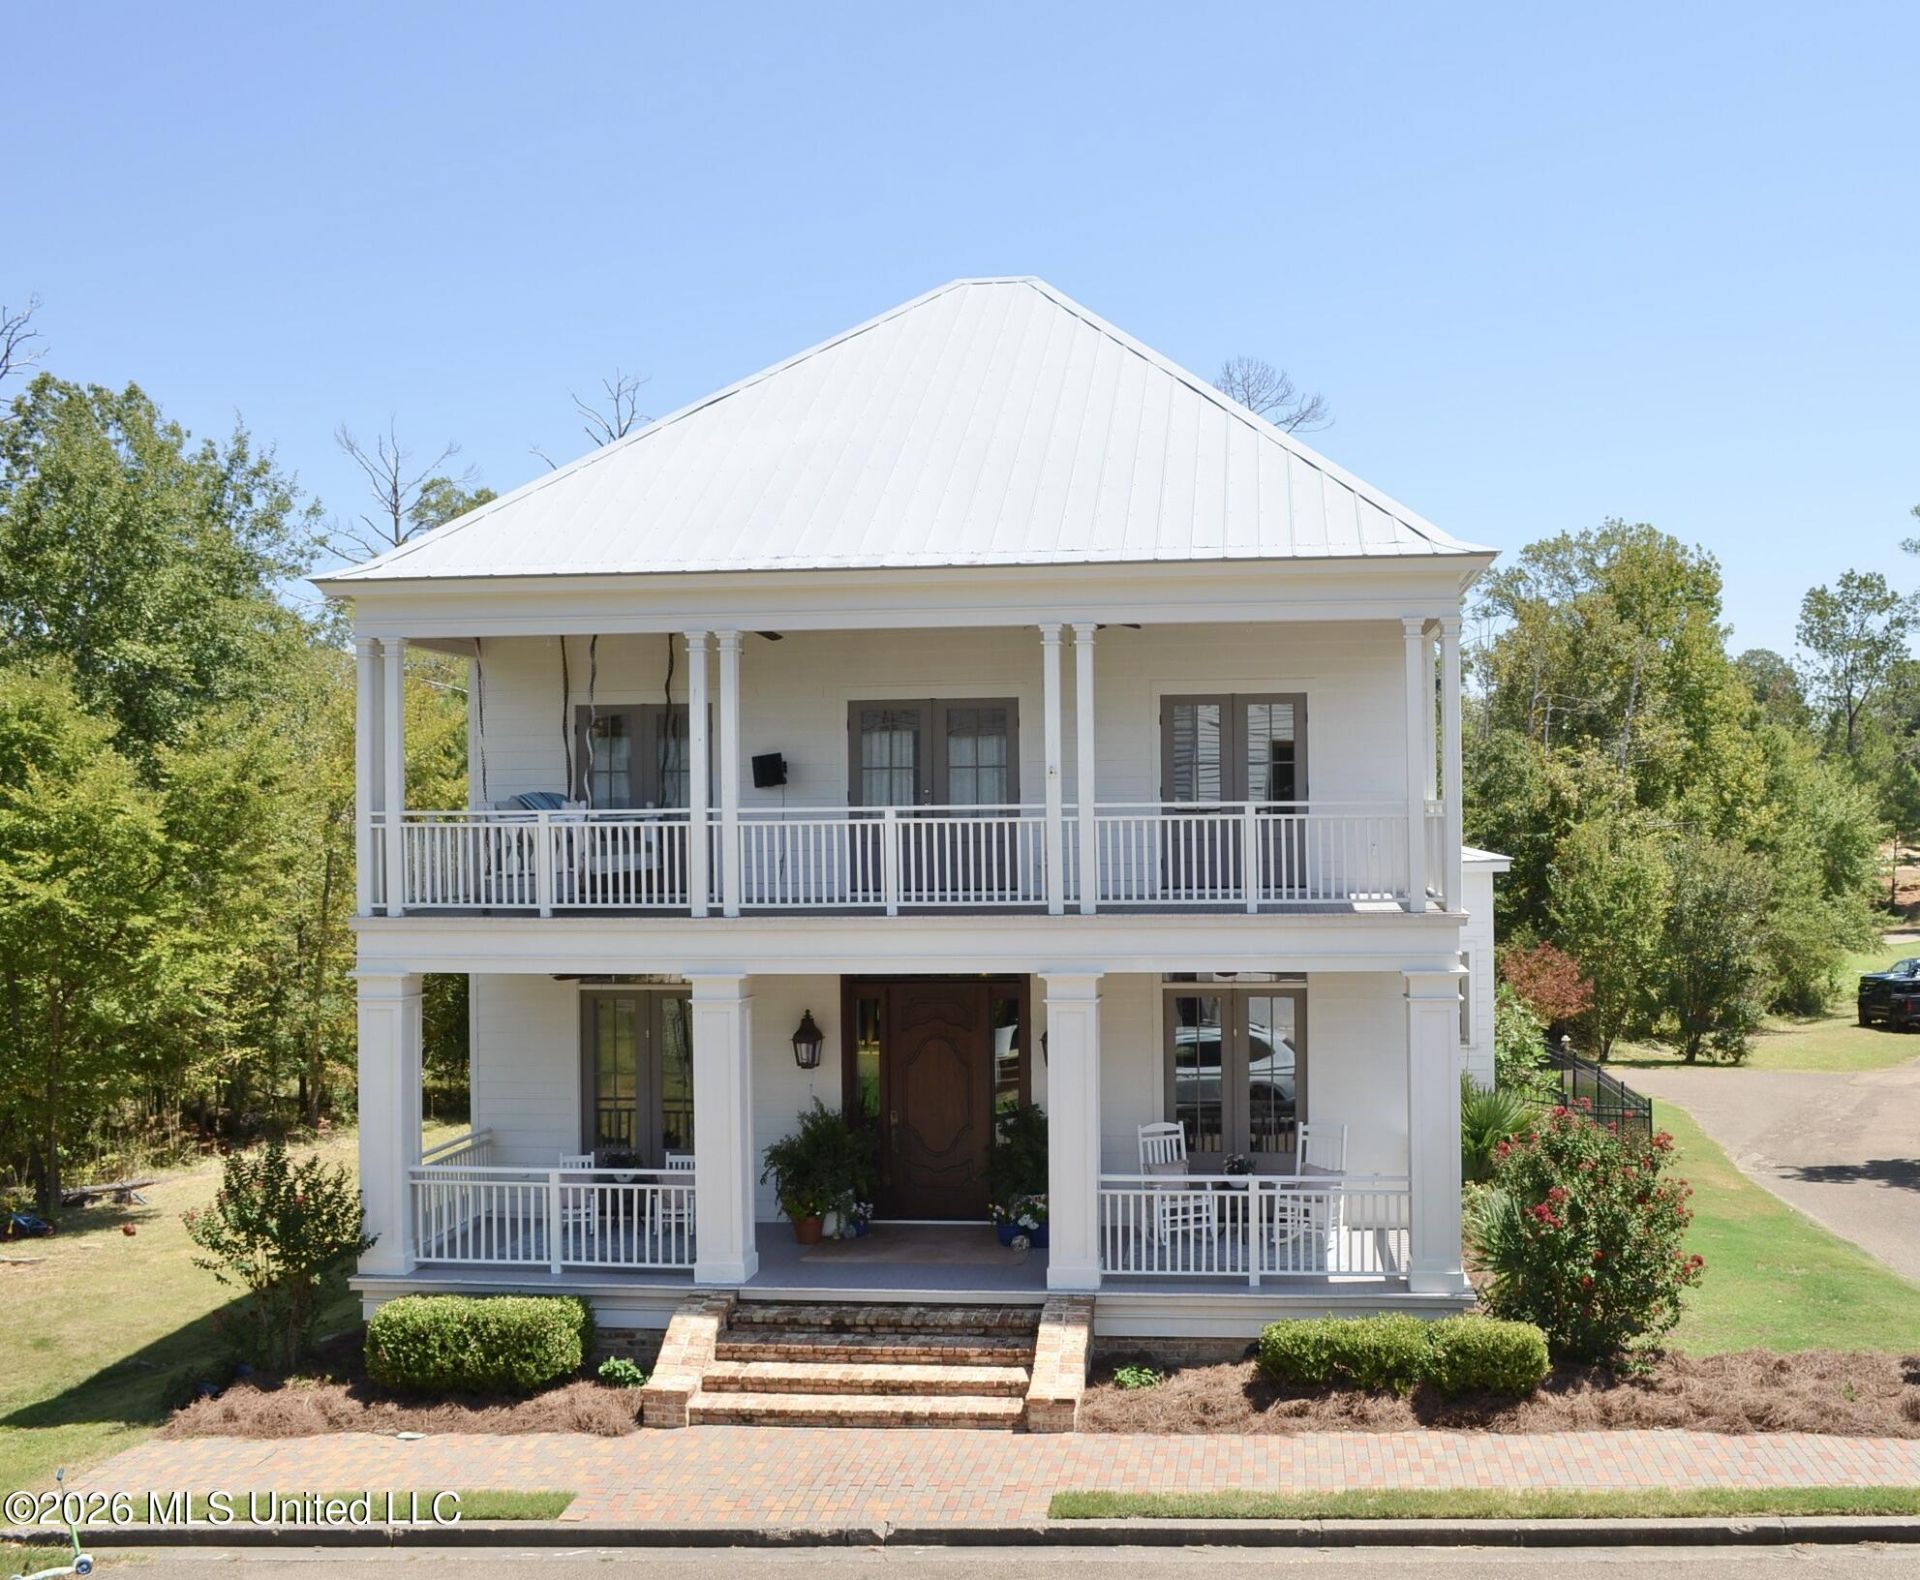
Welcome home to this beautifully appointed 4-bedroom, 3.5-bathroom home offering approximately 3,005 square feet of thoughtfully designed living space in The Town of Lost Rabbit. The exceptional curb appeal and timeless Southern character are sure to impress. Double front porches create a welcoming presence, while a stunning 8-foot mahogany front door with sidelights, framed by copper gas lanterns, makes a beautiful first impression. Inside, the inviting entrance hall is flanked by a spacious dining room and a separate sitting room that would also make an ideal home office. A convenient half bath is perfectly positioned for guests. Between the kitchen and dining room, you'll find a charming wet bar complete with oak counter, sink and ice maker, along with a spacious walk-in pantry. The home features a beautiful blend of flooring throughout, with brick pavers in the kitchen and back hall adding warmth and character, while the main living areas showcase elegant engineered white oak flooring that enhances the home's bright and inviting feel. The well-appointed kitchen is truly the heart of the home, featuring an oversized custom oak island, custom cabinetry, pendant lighting, striking copper vent hood, gas four-burner Wolf range with pot-filler, single stainless farmhouse sink, convection/microwave wall oven, and electric wall standard oven. Custom concrete countertops throughout the home offer a distinctive look while being exceptionally durable and easy to maintain. The kitchen flows seamlessly into the family room, where a gas-log fireplace creates a warm and comfortable gathering space. Abundant windows throughout the main living areas fill the home with beautiful natural light. Upstairs, the spacious primary suite provides a relaxing retreat with a large bathroom featuring two separate vanities, a freestanding soaking tub, an oversized separate shower with built-in seat, private water closet, and a generous walk-in closet with custom built-ins. Two additional spacious bedrooms share a well-designed hall bath with double sinks and a separate tub/toilet area. The upstairs also offers a convenient storage closet and an exceptionally large walk-in floored attic space. For added energy efficiency, the attic features blown-in foam insulation, helping keep utility costs remarkably low. The upstairs balcony is an especially charming feature, complete with a bed swing overlooking the front porch, creating the perfect spot to enjoy your morning coffee or unwind in the evening. A private guest suite is located downstairs and includes its own ensuite bathroom, providing comfortable accommodations for family and guests. Additional features include a dedicated laundry room with abundant cabinetry and utility sink, coat closet off the rear entry hall, under-stair storage, and ample storage throughout. Step outside from the den onto the lovely covered patio, complete with ceiling fans and a beautiful wrought-iron fenced yard-an ideal setting for outdoor ente
Property Features
Property Type: Residential - Single Family
Fenced: Yes
Garage: 2
Lot Size: 0.11 Acres
Roof Type: Metal
Stories: 2.0
Taxes: $3,819
Year Built: 2017
Feature Descriptions
Days on Site: 6
Flooring: Brick, Ceramic Tile, Wood, Pavers, See Remarks
HOA Fee: $1512/ Annually
Lot: Landscaped, Fenced
Lot Dimensions: 100X50'
Parcel#: 072a-11d-026-00-00
Patio/Porch: Covered, Patio, Front Porch
Security: Security System, Smoke Detector(s)
Security: yes
Sewer: Public Sewer
Swimming Pool: Yes
Water: Public
Water Features: None
Window: Insulated Windows, Window Coverings, Window Treatments, Vinyl Clad, Drapes, Blinds
Local Schools
High School: Madison Central
Middle School: Rosa Scott
Elementary School: Madison Avenue
Listed By / Shown By
Listed By
Agency Name: Hometown Property Group
Shown By
Agency Title: Mozingo Real Estate & Auction, Inc.
Agency Phone: 2288963400

Estimate Your Payment
Estimated Payment
$ 2,181.00 per month $1,646.92 Principal & Interest $318.25 Property Tax $215.83 Homeowner's Insurance
115 Republic Street | MLS# 4160193
This single family home located at 115 Republic Street, Madison, MS 39110 is currently listed for sale with an asking price of $740,000. This property was built in 2017 and has 4 bedrooms and 3 full and 1 partial baths with 3005 sq. ft. Republic Street is located in the Lost Rabbit subdivision. Search Lost Rabbit real estate on www.mozingoauctions.com today.