
BEDS4
BATHS3 full
SQUARE FEET2,332
MLS#4156019
STATUSActive
PROPERTY TYPEResidential - Single Family
SUBDIVISIONAshbrooke
Property Description
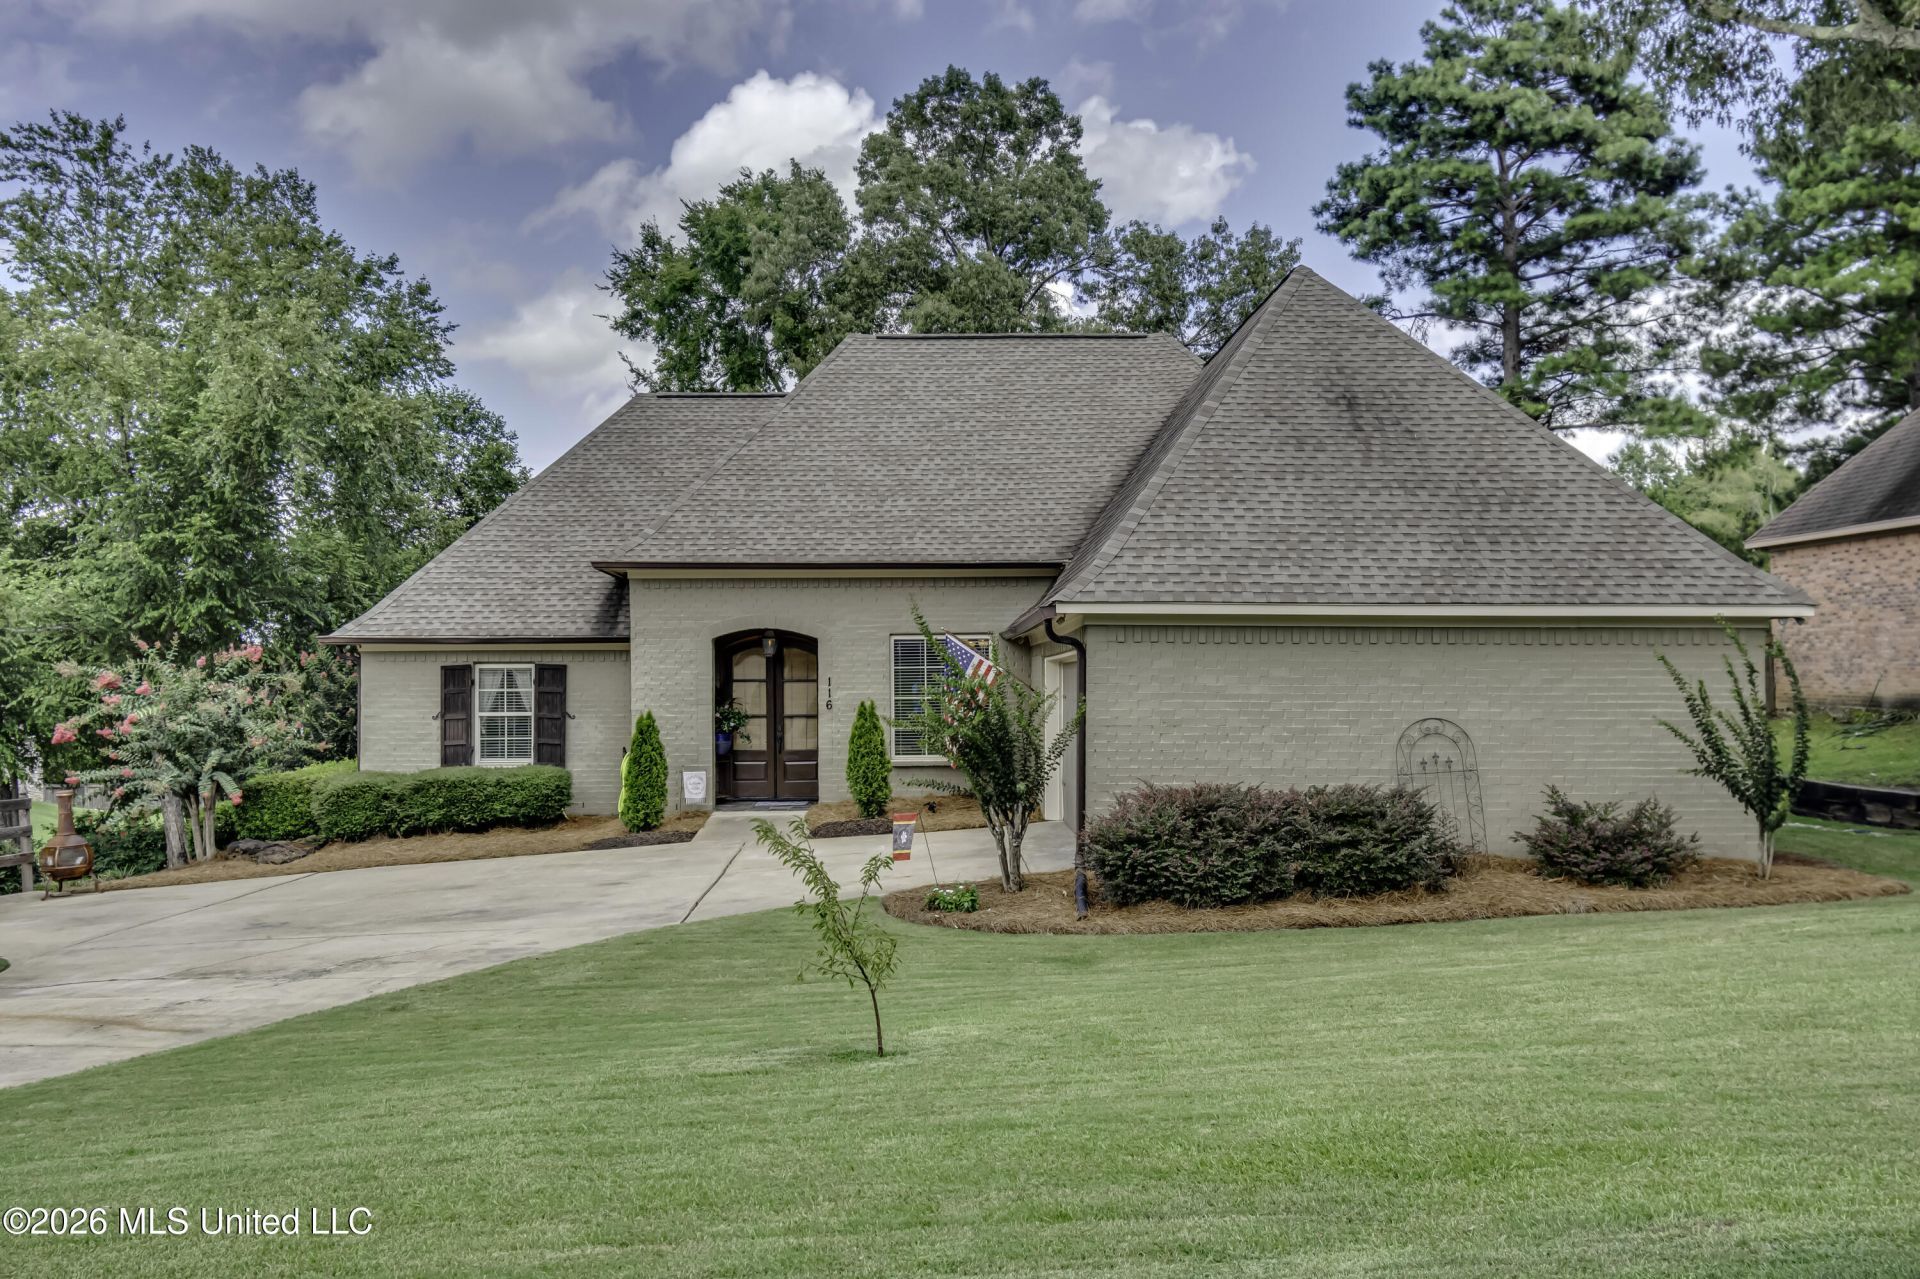
I was trying to think of something clever to say...but honestly, this house does all the talking.... This gorgeous 4 bedroom 3 bathroom home sits on a beautifully landscaped corner lot in the highly sought-after Madison County School District, and I'm telling you... it's one of those houses that feels like home the second you walk through the front door. The beautiful wood floors, custom built-ins and fantastic floor plan is just the beginning. Now let's discuss the kitchen... because whoever designed this one deserves a standing ovation. A huge island, tons of built-ins, a pantry and a spacious keeping room means everyone will end up hanging out in there! The primary suite is exactly what you want after a long day- spacious, beautifully updated, complete with a gorgeous barn door private access to the backyard and an en-suite bathroom ready for some peace and quiet. And then... there's the neighborhood... because buying a home isn't just about the house, You'll have access to a beautiful lake, TWO pools, a club house, and TWO parks. It's the kind of place where neighbors become friends and kids want to play outside. So...who's going to be the lucky one to call this place home? Because if I were you, I'd run, and not walk to see this one!
Property Features
Property Type: Residential - Single Family
Fenced: Yes
Garage: 2
Lot Size: 0.34 Acres
Roof Type: Architectural Shingles
Stories: 1.0
Taxes: $2,217
Year Built: 2005
Feature Descriptions
Flooring: Carpet, Wood, Tile, Luxury Vinyl
Lot: Corner Lot, Fenced
Parcel#: 081f-13-137-00-00
Patio/Porch: Deck
Security: Fire Alarm, Security System, Smoke Detector(s)
Security: yes
Sewer: Public Sewer
Swimming Pool: Yes
Water: Public
Window: Double Pane Windows, Insulated Windows, Window Coverings, Window Treatments, Blinds
Room Sizes
Family Room: Level - Main
Bathroom: Level - Main
Bedroom: Level - Main
Bedroom: Level - Main
Bedroom: Level - Main
Local Schools
High School: Germantown
Middle School: Germantown Middle
Elementary School: Mannsdale
Listed By / Shown By
Listed By
Agency Name: Weichert, Realtors - Innovations
Shown By
Agency Title: Mozingo Real Estate & Auction, Inc.
Agency Phone: 2288963400

Estimate Your Payment
Estimated Payment
$ 1,166.22 per month $867.75 Principal & Interest $184.75 Property Tax $113.72 Homeowner's Insurance
116 Buckeye Drive | MLS# 4156019
This single family home located at 116 Buckeye Drive, Madison, MS 39110 is currently listed for sale with an asking price of $389,900. This property was built in 2005 and has 4 bedrooms and 3 full baths with 2332 sq. ft. Buckeye Drive is located in the Ashbrooke subdivision. Search Ashbrooke real estate on www.mozingoauctions.com today.