
BEDS4
BATHS2 full
SQUARE FEET2,204
MLS#4165707
STATUSActive
PROPERTY TYPEResidential - Single Family
SUBDIVISIONSwan Ridge
Property Description
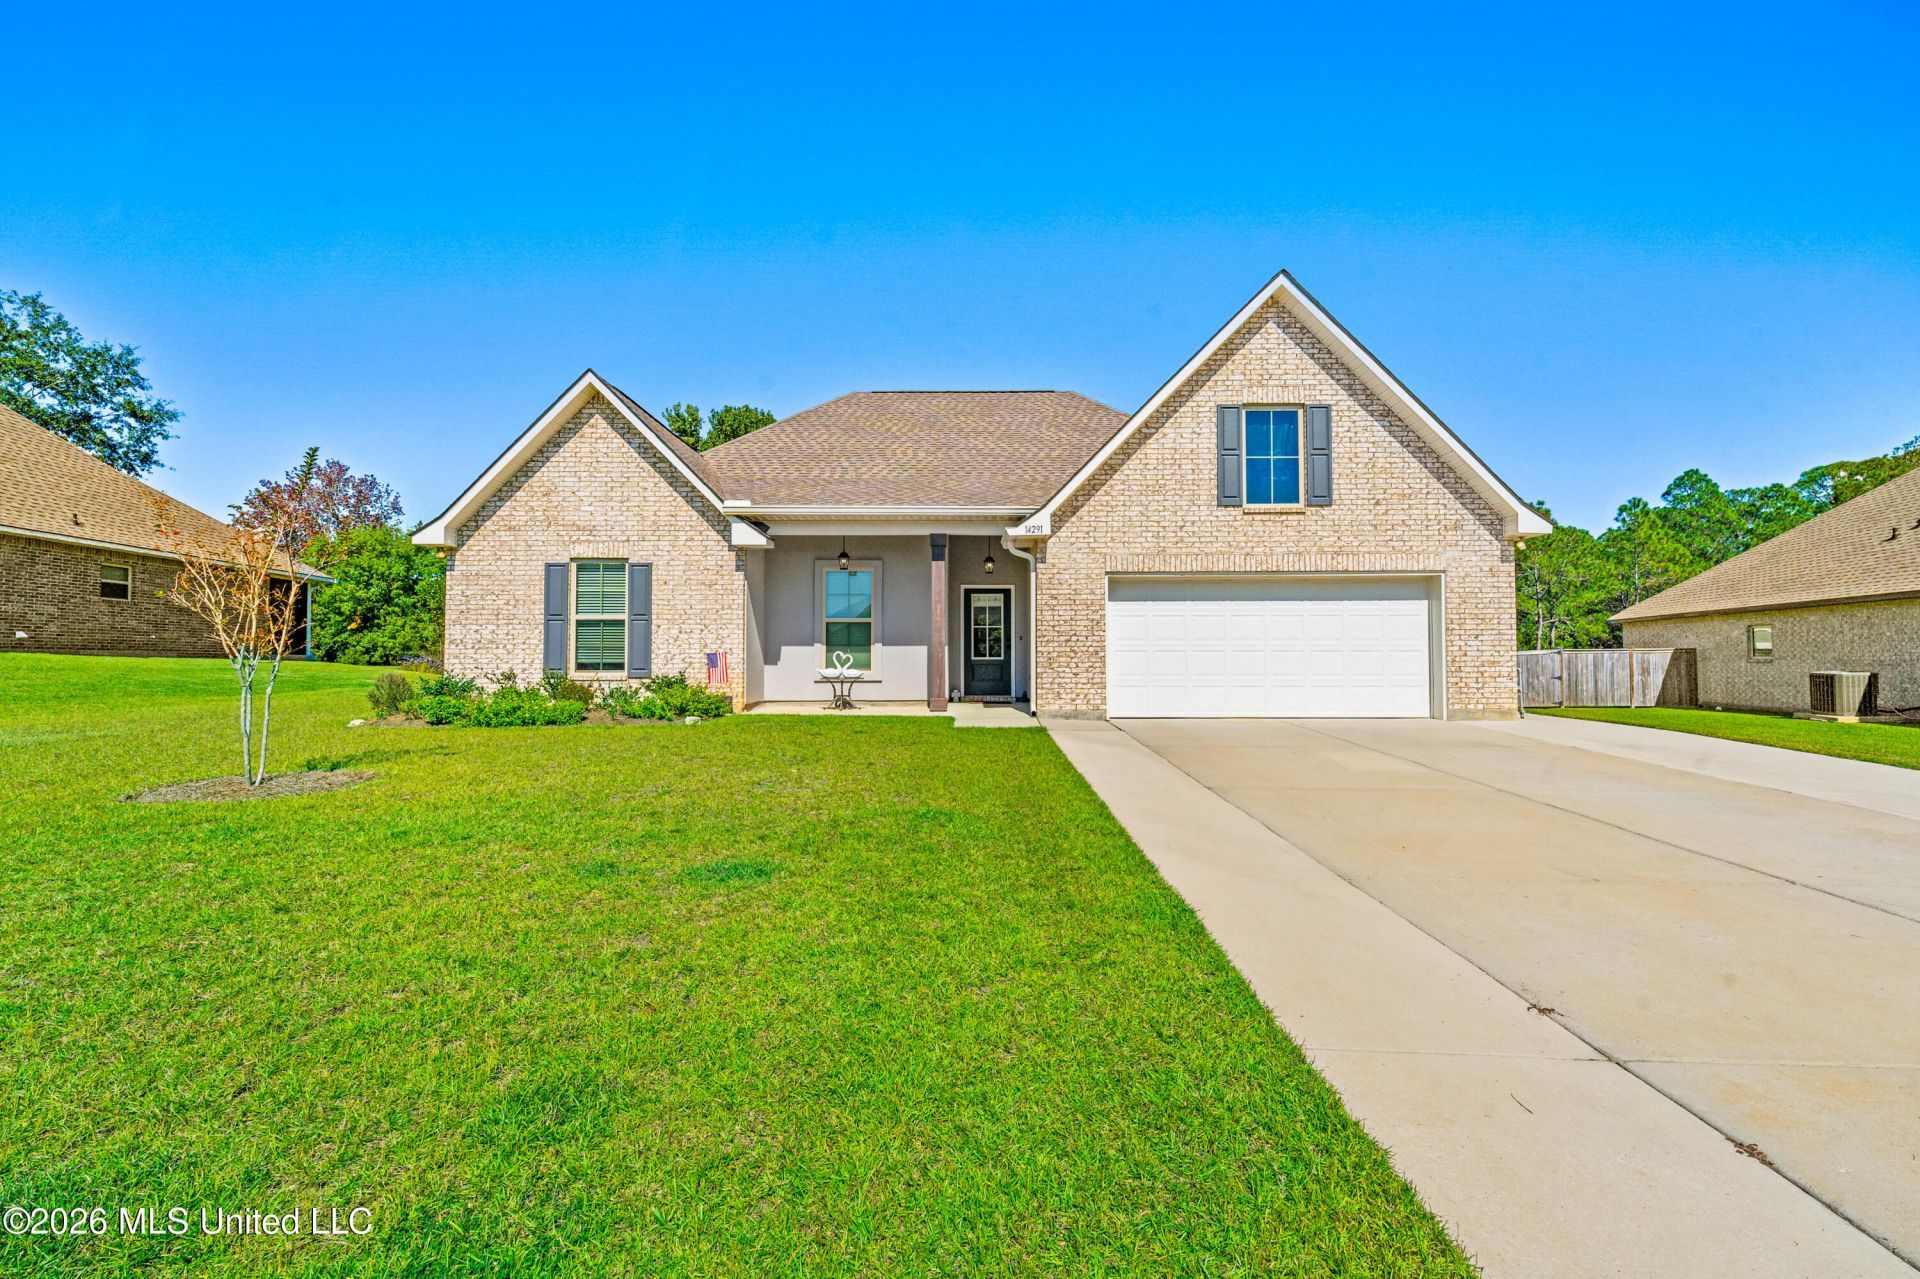
Space, comfort, and an inviting open layout await! Featuring four bedrooms, two full bathrooms, and approximately 2,204 square feet of living space, this home offers a thoughtful split-bedroom floor plan and ceramic tile throughout. The spacious living room flows into the kitchen and dining area, creating a welcoming setting for everyday living and entertaining. A large kitchen island, walk-in pantry, and recessed lighting add convenience and style. Tucked away from the additional bedrooms, the primary suite features a walk-in closet, double vanity, garden tub, and separate shower. A boot bench near the laundry area helps keep daily essentials organized. Outside, enjoy a generous 20-by-10-foot covered patio and fenced backyard with room to relax, garden, or entertain. A brick and stucco exterior and two-car garage complete this appealing home. Schedule your showing today!
Property Features
Property Type: Residential - Single Family
Garage: 2
Lot Size: 0.31 Acres
Roof Type: Architectural Shingles
Stories: 1.0
Taxes: $2,027
Year Built: 2024
Feature Descriptions
Flooring: Ceramic Tile
HOA Fee: $33.33/ Monthly
Lot: Level
Lot Dimensions: 6X74X167X122X120
Parcel#: 0807f-01-004.038
Patio/Porch: Covered
Security: Carbon Monoxide Detector(s), Smoke Detector(s)
Sewer: Public Sewer
Water: Public
Window: Vinyl, Blinds
Room Sizes
Living Room: Level - Main
Kitchen: Level - Main
Dining Room: Level - Main
Primary Bedroom: Level - Main
Primary Bathroom: Level - Main
Bedroom: Level - Main
Bedroom: Level - Main
Bedroom: Level - Main
Bathroom: Level - Main
Laundry: Level - Main
Local Schools
High School: Harrison Central
Middle School: North Gulfport
Elementary School: Three Rivers Elem
Listed By / Shown By
Listed By
Agency Name: O'Dwyer Realty-PSC
Shown By
Agency Title: Mozingo Real Estate & Auction, Inc.
Agency Phone: 2288963400

Estimate Your Payment
Estimated Payment
$ 993.31 per month $728.87 Principal & Interest $168.92 Property Tax $95.52 Homeowner's Insurance
14291 Swan Ridge Circle | MLS# 4165707
This single family home located at 14291 Swan Ridge Circle, Gulfport, MS 39503 is currently listed for sale with an asking price of $327,500. This property was built in 2024 and has 4 bedrooms and 2 full baths with 2204 sq. ft. Swan Ridge Circle is located in the Swan Ridge subdivision. Search Swan Ridge real estate on www.mozingoauctions.com today.