
BEDS4
BATHS2 full
SQUARE FEET2,452
MLS#4161322
STATUSActive
PROPERTY TYPEResidential - Single Family
Property Description
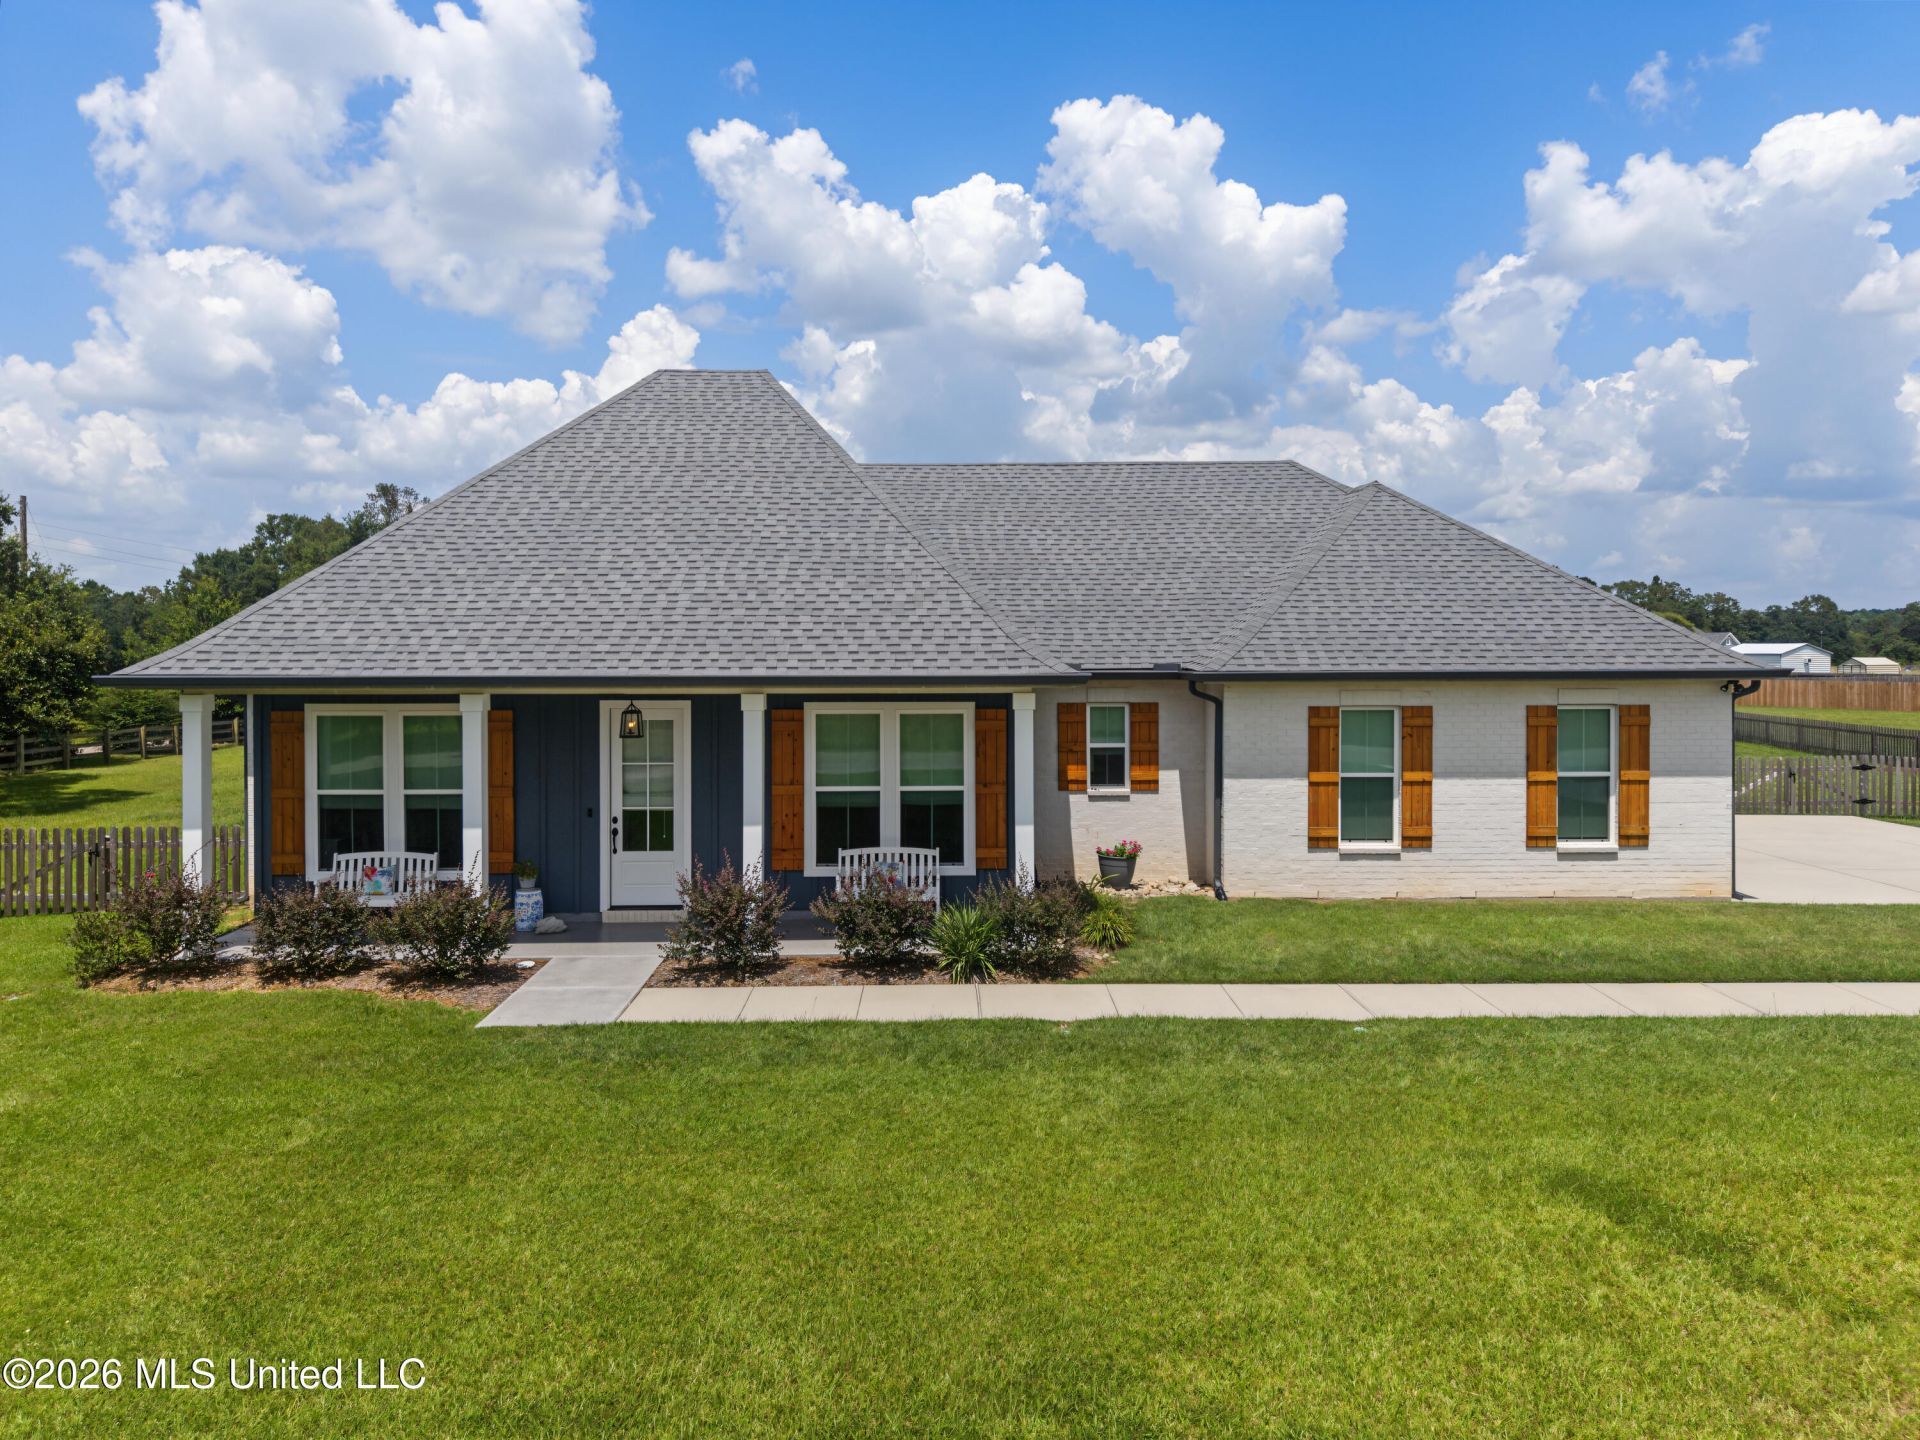
Two years young but truly better-than-new because so many extras have been handled for you -- custom shades, closet organizers, fenced yard, gutters, under-ground propane tank, whole-house generator, tankless water heater, and epoxy-floor-coating on front porch & in garage. This beautifully maintained home sits in an X flood zone, on a little over an acre in a highly desireable school district and is just a short eight minute drive to I-59. The split and open floor plan features high ceilings plus a gorgeous coffered-ceiling in the great room. The dream kitchen offers a large center island, quartz countertops, walk-in pantry, and a THOR six-burner convection range/oven. Abundant closet space, including a massive walk-in closet in the primary suite, which also features double vanities, soaking tub, and a separate shower. Outside, enjoy the expansive screened, under-beam patio-perfect for relaxing alone with a good book or entertaining without those pesky mosquitoes crashing the party. You simply MUST SEE this rare gem in person to fully appreciate!!!
Property Features
Property Type: Residential - Single Family
Fenced: Yes
Garage: 2 car attached
Lot Size: 1.07 Acres
Roof Type: Shingle
Stories: 1.0
Taxes: $1,842
Year Built: 2024
Feature Descriptions
Flooring: Wood, Tile, See Remarks
Lot: Corner Lot, Cleared, Fenced, Front Yard
Parcel#: 5-16-6-23-000-000-3002
Patio/Porch: Screened, Rear Porch, Front Porch
Sewer: Private Sewer
Water: Public
Room Sizes
Living Room: Level - Main
Kitchen: Level - Main
Dining Room: Level - Main
Primary Bedroom: Level - Main
Laundry: Level - Main
Primary Bathroom: Level - Main
Bedroom: Level - Main
Bedroom: Level - Main
Bathroom: Level - Main
Bedroom: Level - Main
Listed By / Shown By
Listed By
Agency Name: Monarch Realty Group, LLC
Shown By
Agency Title: Mozingo Real Estate & Auction, Inc.
Agency Phone: 2288963400

Estimate Your Payment
Estimated Payment
$ 1,286.25 per month $1,001.50 Principal & Interest $153.50 Property Tax $131.25 Homeowner's Insurance
5 S Caesar Oaks Drive | MLS# 4161322
This single family home located at 5 S Caesar Oaks Drive, Carriere, MS 39426 is currently listed for sale with an asking price of $450,000. This property was built in 2024 and has 4 bedrooms and 2 full baths with 2452 sq. ft. Search Carriere real estate on www.mozingoauctions.com today.