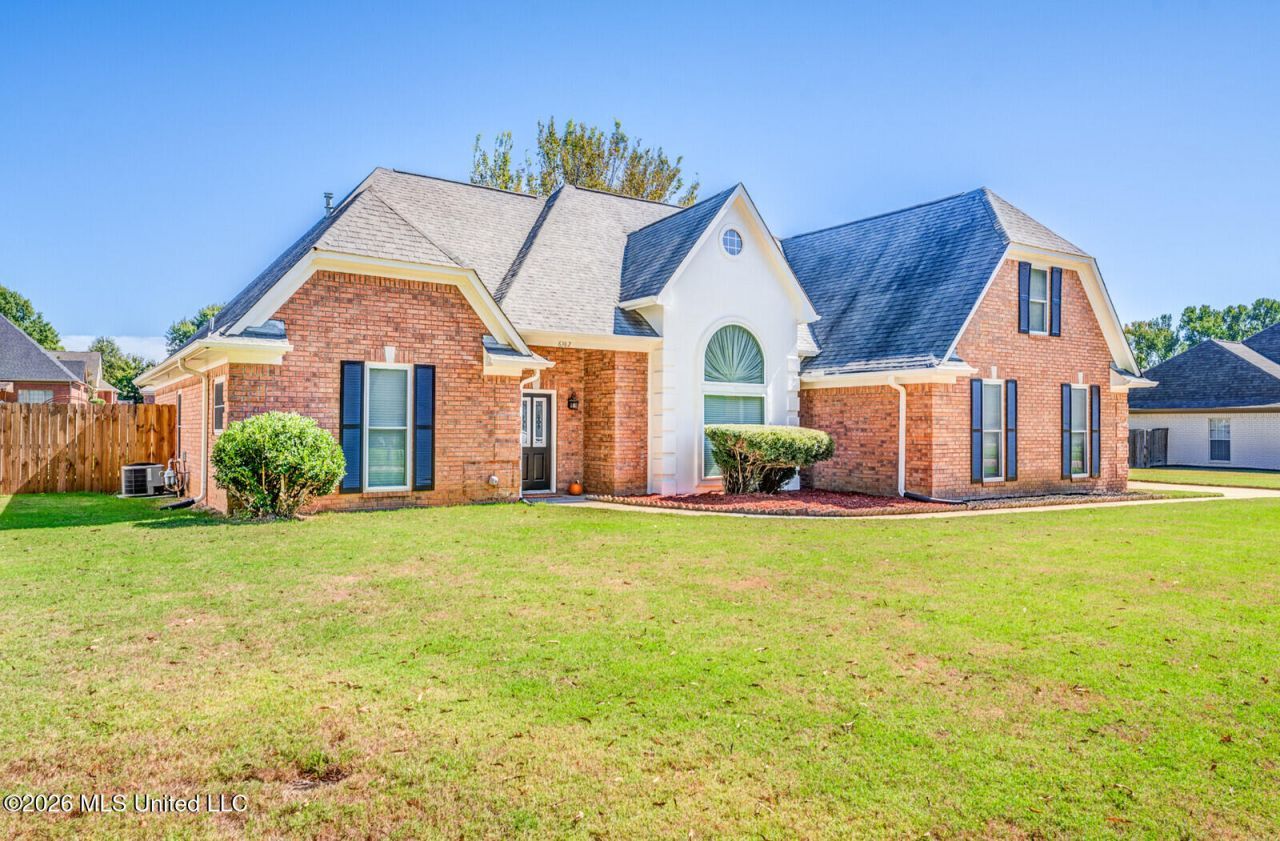

BEDS3
BATHS2 full
SQUARE FEET3,170
MLS#4165361
STATUSActive
PROPERTY TYPEResidential - Single Family
SUBDIVISIONCherokee Meadows
Property Description
Welcome home to this beautiful brick residence, conveniently located in the heart of Olive Branch, MS! Offering over 3,000 square feet of spacious living, this home features generously sized rooms, abundant windows, and wonderful natural light throughout. The desirable split-bedroom floor plan provides added privacy, with an oversized primary suite featuring a spacious ensuite bath and large walk-in closet. The expansive kitchen is perfect for entertaining and boasts a new dishwasher, stove, microwave, and garbage disposal. As an added bonus, the refrigerator, washer, and dryer will remain with the home! A generously sized walk-in laundry room provides additional convenience. The impressive formal dining room offers incredible versatility and could easily serve as a second living area, family room, or entertainment space. Upstairs, you'll find additional flex space along with a bedroom/bonus room, offering endless possibilities to fit your needs. Step outside to enjoy the beautifully landscaped backyard, complete with a privacy fence, covered patio, and additional patio area-perfect for relaxing or entertaining guests. With over 3,000 square feet, a flexible floor plan, and so much potential, this home is ready for its next chapter! Bring your personal touches and make this wonderful property your own!
Property Features
Property Type: Residential - Single Family
Garage: 2 car attached
Lot Size: 0.43 Acres
Roof Type: Architectural Shingles
Stories: 2.0
Taxes: $1,232
Year Built: 1999
Feature Descriptions
Days on Site: 3
Flooring: Carpet, Vinyl
Lot: Level
Lot Dimensions: 109 X 169
Parcel#: 1069310400003200
Patio/Porch: Covered
Security: Smoke Detector(s)
Sewer: Public Sewer
Water: Public
Window: Insulated Windows, Blinds
Local Schools
High School: Desoto Central
Middle School: Desoto Central
Elementary School: Desoto Central
Listed By / Shown By
Listed By
Agency Name: Groome & Co
Shown By
Agency Title: Mozingo Real Estate & Auction, Inc.
Agency Phone: 2288963400

Estimate Your Payment
Estimated Payment
$ 1,008.62 per month $800.98 Principal & Interest $102.67 Property Tax $104.97 Homeowner's Insurance
6382 Darren Drive | MLS# 4165361
This single family home located at 6382 Darren Drive, Olive Branch, MS 38654 is currently listed for sale with an asking price of $359,900. This property was built in 1999 and has 3 bedrooms and 2 full baths with 3170 sq. ft. Darren Drive is located in the Cherokee Meadows subdivision. Search Cherokee Meadows real estate on www.mozingoauctions.com today.