
BEDS4
BATHS2 full 1 partial
SQUARE FEET3,154
MLS#4161353
STATUSActive
PROPERTY TYPEResidential - Single Family
SUBDIVISIONIvy Trails
Property Description
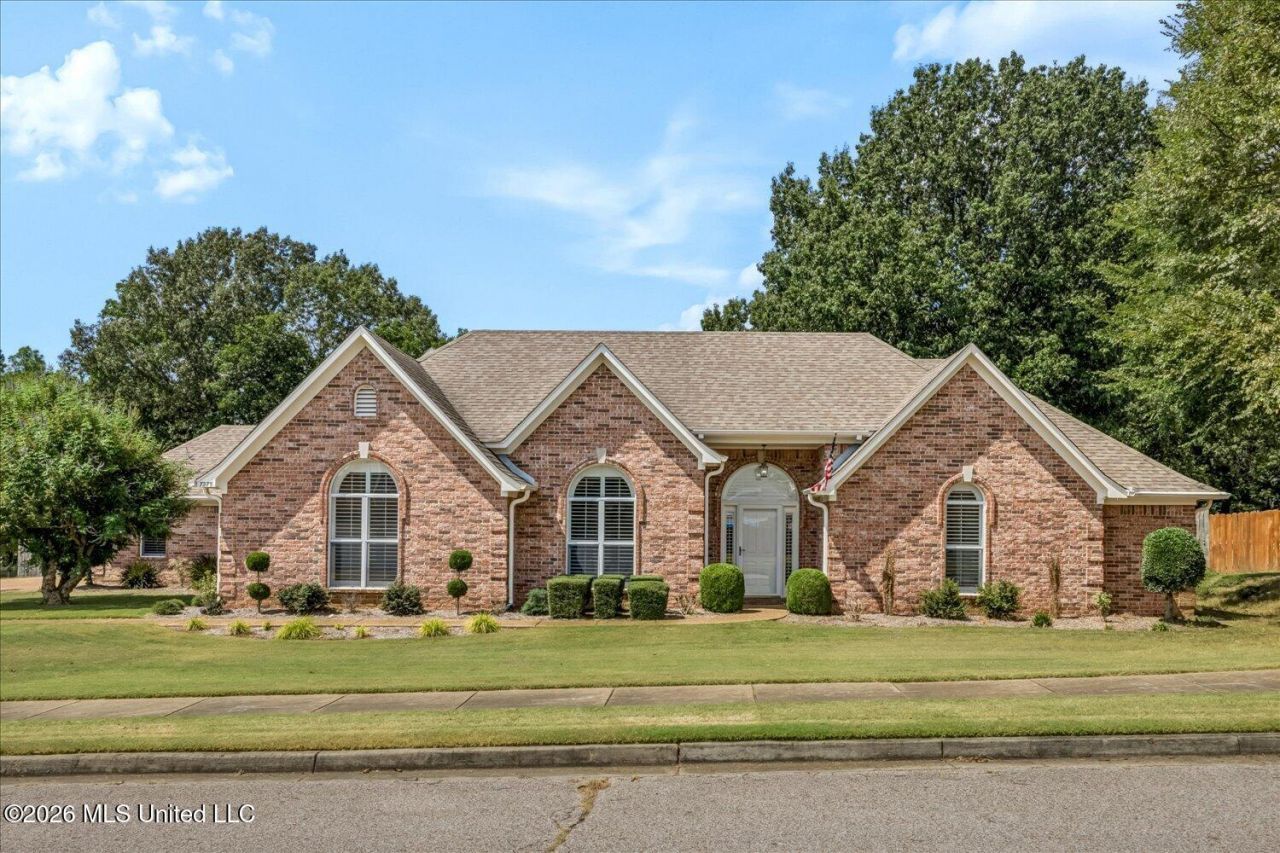
Welcome to 7275 Busher Drive in Olive Branch! This spacious 3,150-square-foot home offers four bedrooms, two-and-a-half bathrooms, and a versatile floor plan designed for comfortable living and entertaining. The bright, freshly painted interior features new flooring, soaring ceilings, elegant arched openings, pocket doors, abundant natural light, and a large great room with a fireplace. The kitchen includes granite countertops, stainless-steel appliances, plentiful cabinetry, and an extended breakfast bar overlooking the living area. Additional living and dining spaces offer flexibility for a home office, game room, or media room. Wheelchair-accessible entrances and pocket doors provide added convenience and ease of movement. Step outside to a covered patio and private backyard retreat featuring a beautiful saltwater gunite pool, expansive pool deck, mature trees, and peaceful views. This attractive brick home combines generous space, thoughtful accessibility, fresh updates, and exceptional outdoor living-all in the heart of Olive Branch!
Property Features
Property Type: Residential - Single Family
Fenced: Yes
Garage: 2
Lot Size: 0.65 Acres
Roof Type: Architectural Shingles
Taxes: $1,503
Year Built: 2004
Feature Descriptions
Accessibility: Accessible Approach with Ramp, Accessible Doors, Accessible Hallway(s)
Flooring: Carpet, Hardwood, Luxury Vinyl
Lot: City Lot, Fenced
Parcel#: 1069301200016100
Patio/Porch: Covered
Security: Smoke Detector(s)
Sewer: Public Sewer
Swimming Pool: Yes
Water: Public
Room Sizes
Family Room: Level - Main
Kitchen: Level - Main
Dining Room: Level - Main
Game Room: Level - Main
Primary Bedroom: Level - Main
Bedroom: Level - Main
Bedroom: Level - Main
Bedroom: Level - Upper
Local Schools
High School: Desoto Central
Middle School: Desoto Central
Elementary School: Pleasant Hill
Listed By / Shown By
Listed By
Agency Name: Signature Realty LLC
Shown By
Agency Title: Mozingo Real Estate & Auction, Inc.
Agency Phone: 2288963400

Estimate Your Payment
Estimated Payment
$ 1,308.10 per month $1,045.79 Principal & Interest $125.25 Property Tax $137.05 Homeowner's Insurance
7275 Busher Drive | MLS# 4161353
This single family home located at 7275 Busher Drive, Olive Branch, MS 38654 is currently listed for sale with an asking price of $469,900. This property was built in 2004 and has 4 bedrooms and 2 full and 1 partial baths with 3154 sq. ft. Busher Drive is located in the Ivy Trails subdivision. Search Ivy Trails real estate on www.mozingoauctions.com today.